What a 27-inch or 30-inch label actually measures
Wall ovens are sold by the width of the cabinet they belong in, not by the width of the metal box. GE's installation sheet for its 27- and 30-inch electric wall ovens makes the point with numbers: a 30-inch cabinet, but a wall oven cutout of 28-1/2 to 28-5/8 inches, and a 27-inch cabinet with a cutout of 25 to 25-1/4 inches. The trim around the oven's face overlaps the cabinet and hides the gap.
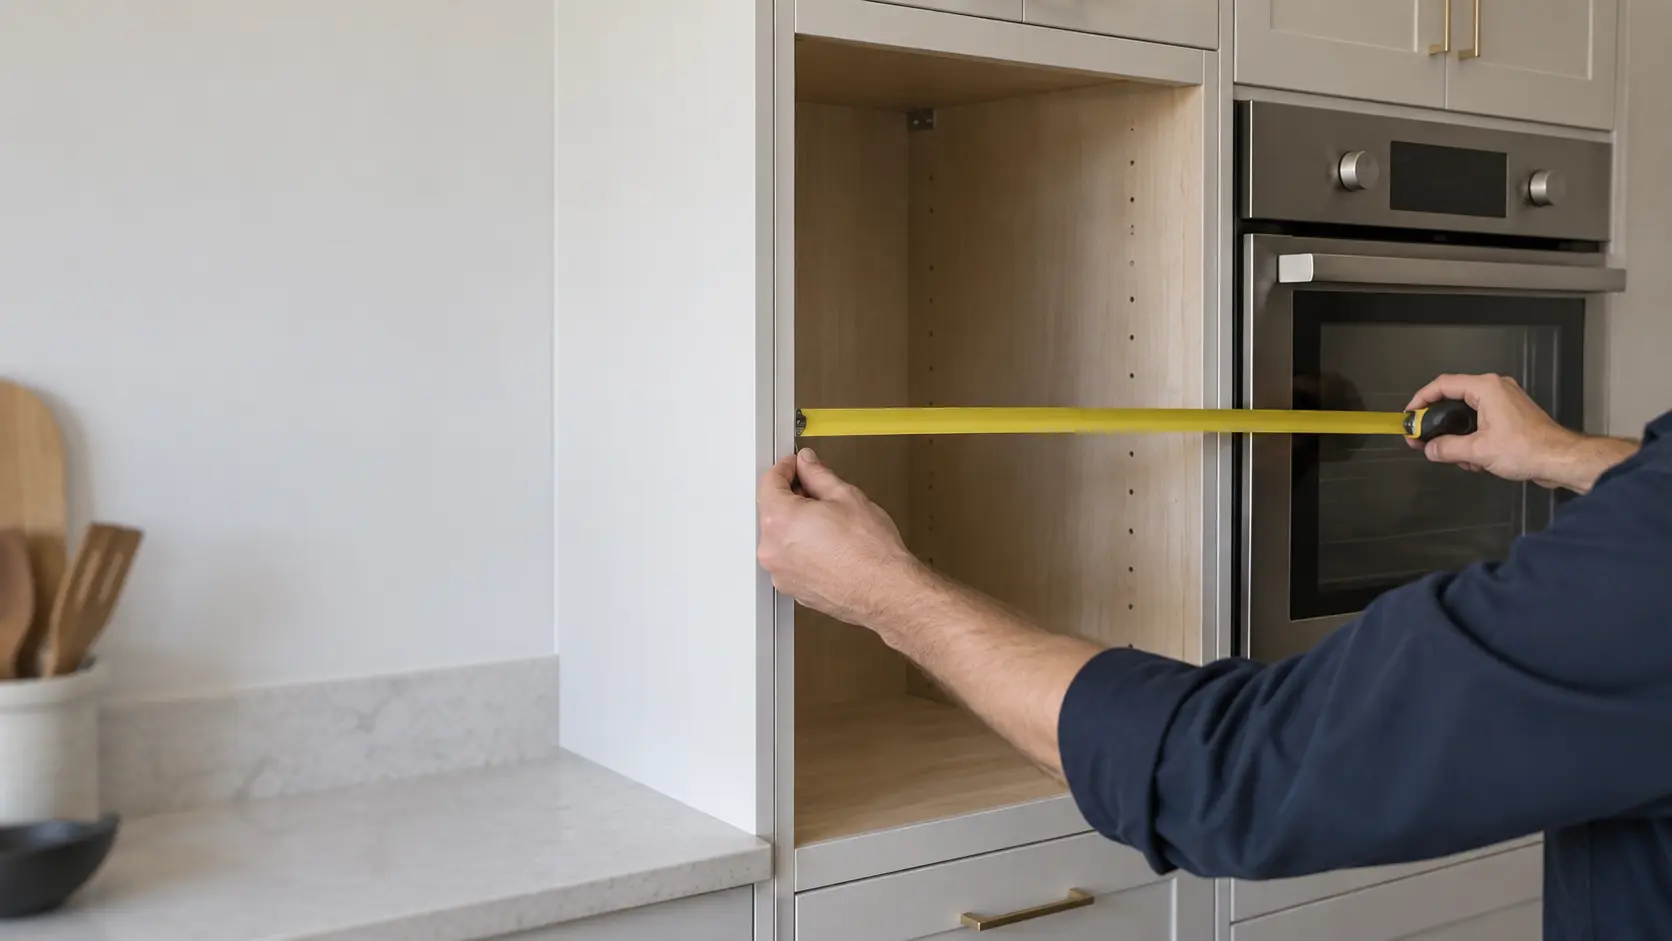
That narrow window is what trips people up. A cutout an eighth of an inch too wide leaves the side screws with nothing to bite; one a little too narrow will not let the oven slide home. Measure the opening itself, between the inside faces of the cabinet, not the cabinet front.
Replacing one maker's oven with another's
Cutouts are not standard across makers. GE's own sheet gives two heights for its 30-inch double oven: about 51-7/8 inches, its traditional opening, used with a pedestal when an older GE double oven comes out, and 50-1/4 inches without the pedestal when the oven being replaced came from another maker, such as Whirlpool. Before ordering, set the old opening against the new model's cutout sheet line by line.
Source: GE Appliances — Installation Instructions, 27-inch and 30-inch Electric Built-In Wall Ovens (31-2000964) — Cutout widths, heights and 23-1/2-inch minimum depth for 27- and 30-inch single and double ovens; 30-inch double cutout 51-13/16 to 51-15/16 with pedestal or 50-1/4 without when replacing another maker's oven; junction box zone on the right or in an adjacent cabinet; runners support 220 lb single, 400 lb double; shim thin frameless sides; surroundings to 200°F; 1/4-inch door side clearance; 20 or 21 inches for the open door; single ovens not approved stacked; separate cutouts side by side; under-counter only for labeled models, 31-1/4 inches minimum; warming drawer needs its own 120V grounded receptacle
One maker's cutout, in figures
The table below is taken from a single GE installation sheet so that the figures agree with each other. Other makers publish their own, and the sheet for your exact model is the one that counts. Steam and speed ovens often use different heights again, which is one more reason never to assume.
| Oven | Cutout width | Cutout height | Minimum depth |
|---|---|---|---|
| 27-inch single | 25 to 25-1/4 in | 27-5/8 to 28-1/8 in | 23-1/2 in |
| 30-inch single | 28-1/2 to 28-5/8 in | 27-1/4 to 27-5/16 in | 23-1/2 in |
| 27-inch double | 25 to 25-1/4 in | 49-11/16 to 50-1/8 in | 23-1/2 in |
| 30-inch double, with pedestal | 28-1/2 to 28-5/8 in | 51-13/16 to 51-15/16 in | 23-1/2 in |
| 30-inch double, without pedestal | 28-1/2 to 28-5/8 in | 50-1/4 in | 23-1/2 in |
The corner kept for the junction box
The oven's wiring ends in a flexible conduit that meets the house wiring in a junction box. GE limits that box to a small zone on the right side of the opening, or places it in the cabinet next door, so it sits beside the oven's body rather than behind it. A box fixed in the middle of the back wall can stop a new oven from pushing flush against the cabinet.
Source: GE Appliances — Installation Instructions, 27-inch and 30-inch Electric Built-In Wall Ovens (31-2000964) — Cutout widths, heights and 23-1/2-inch minimum depth for 27- and 30-inch single and double ovens; 30-inch double cutout 51-13/16 to 51-15/16 with pedestal or 50-1/4 without when replacing another maker's oven; junction box zone on the right or in an adjacent cabinet; runners support 220 lb single, 400 lb double; shim thin frameless sides; surroundings to 200°F; 1/4-inch door side clearance; 20 or 21 inches for the open door; single ovens not approved stacked; separate cutouts side by side; under-counter only for labeled models, 31-1/4 inches minimum; warming drawer needs its own 120V grounded receptacle
The base underneath carries more than it looks
A wall oven rests on the bottom of its opening, not on screws at the face. GE asks for a solid bottom or two runners of 2-by-4 lumber, level with the bottom of the cutout and flush with its sides, rated for 220 pounds under a single oven and 400 pounds under a double or combination oven. The cabinet itself has to be fastened firmly to the house structure, because weight on an open door can tip an oven that is not held.
Frameless cabinets need one more check. Where the cabinet has no face frame and its sides are thinner than 3/4 inch, GE says to shim both sides equally to bring the opening to the right width, so the mounting screws have something solid to hold.
- A solid bottom or two level 2-by-4 runners, supported underneath.
- Cabinet fastened to the wall studs, not just to its neighbors.
- Shims on both sides of a thin, frameless cabinet.
- Nobody sitting, standing or leaning on an open oven door, ever.
Source: GE Appliances — Installation Instructions, 27-inch and 30-inch Electric Built-In Wall Ovens (31-2000964) — Cutout widths, heights and 23-1/2-inch minimum depth for 27- and 30-inch single and double ovens; 30-inch double cutout 51-13/16 to 51-15/16 with pedestal or 50-1/4 without when replacing another maker's oven; junction box zone on the right or in an adjacent cabinet; runners support 220 lb single, 400 lb double; shim thin frameless sides; surroundings to 200°F; 1/4-inch door side clearance; 20 or 21 inches for the open door; single ovens not approved stacked; separate cutouts side by side; under-counter only for labeled models, 31-1/4 inches minimum; warming drawer needs its own 120V grounded receptacle
Heat, door swing and neighboring cabinets
An oven warms everything touching its cabinet. GE's sheet asks that the surrounding cabinets, counters and wall coverings be able to withstand up to 200°F, which is worth checking on older laminate faces and glued edge banding. It also asks for a quarter inch of clearance at each side of the door, and room for the door to open fully: at least 20 inches to a corner, drawer or wall beside a 27-inch oven and 21 inches beside a 30-inch one.
- Surrounding cabinets, counters and wall coverings rated for heat up to 200°F.
- A quarter inch of clearance at each side of the door.
- At least 20 inches of swing room beside a 27-inch oven, 21 inches beside a 30-inch one.
- Handles and knobs on nearby drawers clear of the open door.
Stacking and side-by-side layouts
Two single ovens are not a double oven. GE's electric single ovens are not approved for installation one above another, and a side-by-side pair needs two separate cutouts. A warming drawer or a combination oven below or above is allowed only for the models named on the label on top of the oven.
Under a counter
Some single ovens may go below a counter, and only specific cooking surfaces may sit above them; the approved models are printed on a label on the oven. For those, GE asks for at least 31-1/4 inches between the counter's top surface and the platform the oven stands on.
What changes for a gas oven
GE's 24-inch gas wall oven needs a cabinet with a solid back and sides, and any gaps around the gas pipe or the outlet must be sealed when it goes in, because drafts through the cabinet affect how the burners work. The oven must also be installed at the height the maker specifies.
Source: GE Appliances — Installation Instructions, 27-inch and 30-inch Electric Built-In Wall Ovens (31-2000964) — Cutout widths, heights and 23-1/2-inch minimum depth for 27- and 30-inch single and double ovens; 30-inch double cutout 51-13/16 to 51-15/16 with pedestal or 50-1/4 without when replacing another maker's oven; junction box zone on the right or in an adjacent cabinet; runners support 220 lb single, 400 lb double; shim thin frameless sides; surroundings to 200°F; 1/4-inch door side clearance; 20 or 21 inches for the open door; single ovens not approved stacked; separate cutouts side by side; under-counter only for labeled models, 31-1/4 inches minimum; warming drawer needs its own 120V grounded receptacle